Washington DC Mixed-Use Tower
Project Overview
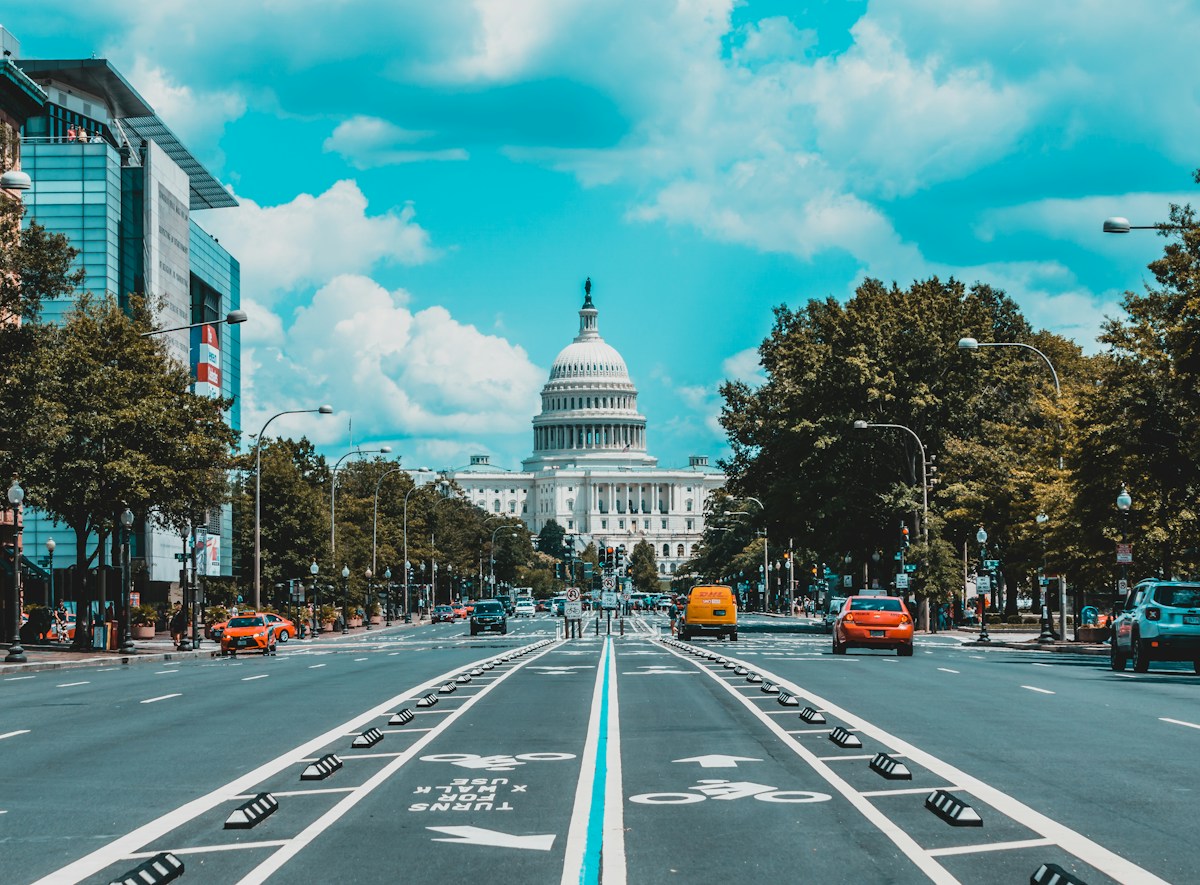
The Washington DC Mixed-Use Tower is a proposed 12-story, 210,000 square foot development located in the Navy Yard district — one of the most dynamic and rapidly evolving neighbourhoods in the US capital. Positioned along the Capitol Riverfront, the project benefits from proximity to the US Capitol, major federal agencies, and a thriving waterfront culture.
The development will deliver a curated mix of Class A office space targeting law firms, lobbying organisations, and government contractors; 450 high-end residential units; and approximately 20,000 sq ft of ground-floor retail anchored by a food hall concept. The tower is designed to achieve LEED Gold certification, incorporating rooftop solar panels, rainwater harvesting, and a full EV charging infrastructure.
ARIF GROUP is co-developing the project with a local DC real estate partner and has engaged a leading architecture firm with extensive experience in the Capitol Hill and Navy Yard markets.
Key Outcomes
Project Details
ARIF GROUP Involvement
ARIF GROUP is actively engaged in this project through strategic advisory, financing coordination, and international partnership facilitation.